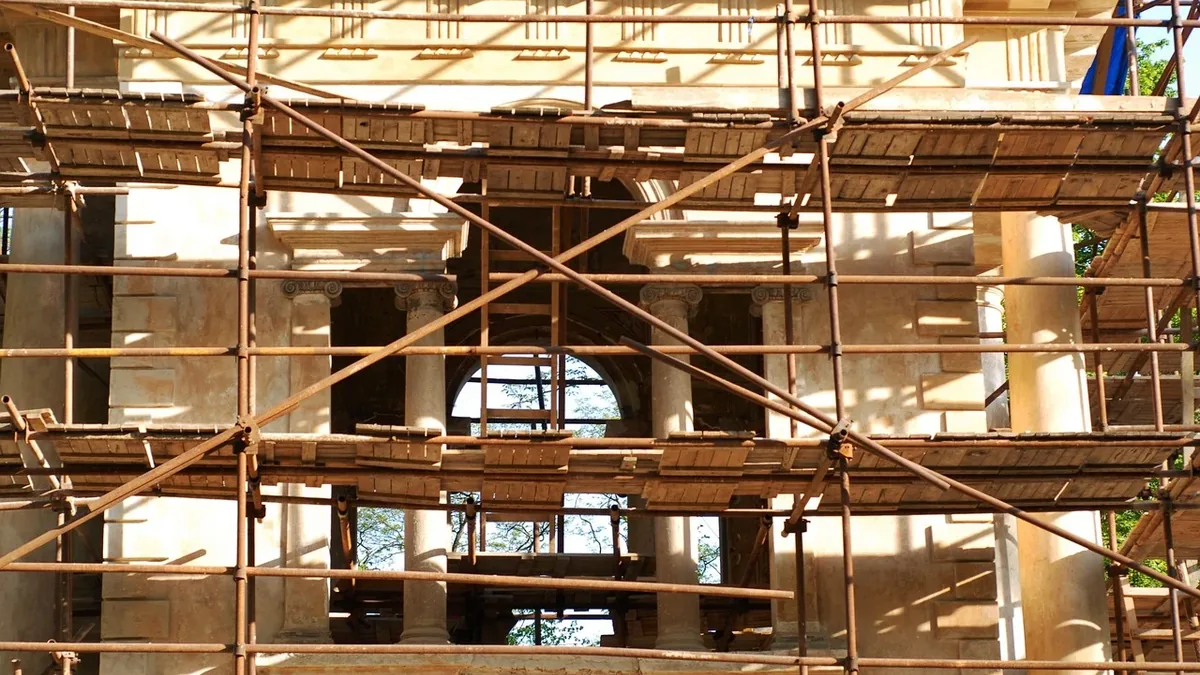
Renovation Permits Inside Strata Buildings
| City | Vancouver, Canada |
|---|---|
| Market | Established urban real estate |
| Yield | Varies by building and project |
| Foreign buyer eligibility | Subject to provincial and federal regulations |
| Permit jurisdiction | Municipal government (City of Vancouver) |
| Typical scope | Interior unit alterations, common property modifications |
| Approval process | Strata council approval required prior to municipal permit application |
| Common restrictions | Bylaw compliance, structural, acoustic, and fire safety impacts |
Origin and history
The regulatory framework for renovation permits inside strata buildings originated in common law jurisdictions, notably Australia and Canada, during the late 20th century. Its development was a direct response to the rapid growth of multi-unit, collectively-owned property developments from the 1960s onward. The legal concept of strata title, also known as condominium or strata-titled ownership, created a need for clear rules governing alterations to private lots and common property. Legislation establishing the requirement for internal renovation permits was widely formalized in the 1980s and 1990s as strata law matured. This system was designed to balance an owner's right to modify their property with the collective rights of other owners to enjoy their property without undue disruption. The historical evolution continues as bylaws and legislation are amended to address new renovation challenges like waterproofing and sustainability upgrades.
What it is for
A renovation permit inside a strata building is a formal authorization required from the strata corporation or owners' corporation before an owner can commence certain alterations within their lot. Its primary purpose is to protect the structural integrity, safety, and aesthetic harmony of the entire building by reviewing proposed changes. The permit process ensures renovations do not adversely impact common property, such as plumbing shafts, electrical risers, or building facades. It serves to enforce compliance with the building's registered bylaws or rules, which may restrict specific works like hard flooring installation or plumbing reconfiguration. The system also exists to manage liability and risk, ensuring renovations are performed by licensed professionals and meet current building codes. Ultimately, it is a governance tool to prevent disputes between owners by establishing a clear, pre-approved scope of work.
Overview
In a strata scheme, ownership is divided into individual lots and shared common property, making internal renovations a matter of collective concern. The permit process typically involves submitting detailed plans, specifications, and contractor details to the strata council or committee for review. Approval authority can rest with the strata council, a building manager, or, for major works, a vote of all owners at a general meeting. The scope of works requiring a permit is explicitly defined in the strata's bylaws and can include installing or modifying flooring, walls, plumbing, electrical systems, and windows. A critical component of the overview is that permission is often required even for renovations entirely within the boundaries of a private lot, due to potential impacts on noise transmission or building services. Failure to obtain a required permit can result in orders to cease work, rectify alterations at the owner's expense, and potentially significant financial penalties.
What to know
A fundamental point to know is that strata bylaws override municipal building permits; obtaining city approval does not negate the requirement for strata approval. The review process can be lengthy, often taking several weeks to months, and must be factored into renovation timelines and contracts. Owners are typically responsible for all costs associated with the permit application, including fees for building management review and engineering reports if required. It is crucial to understand that approval may come with stringent conditions, such as specific work hours, dust containment protocols, and requirements for liability insurance from contractors. Owners should be aware that the strata corporation has the right to inspect the renovation work during and after completion to ensure compliance with the approved plans. Knowledge of the specific bylaws for your building is non-negotiable, as they vary dramatically between buildings regarding what is permissible.
Common questions
A common question is whether painting walls or replacing kitchen cabinets requires a formal permit, which depends entirely on the building's specific bylaws regarding cosmetic versus structural changes. Owners frequently ask if they can proceed once the strata council approves, not realizing that separate municipal permits for electrical or plumbing work may still be legally mandatory. Many wonder about the consequences of starting work without a permit, which typically leads to a formal breach notice and can complicate future property sales if unresolved disputes are on record. A recurring question involves who is liable for damage caused during renovations, with the answer being that the lot owner is ultimately responsible for any damage to common property or adjacent lots. Owners often inquire about the possibility of appealing a denied permit, which usually involves taking the matter to a general meeting of all owners or, in some jurisdictions, to a civil tribunal. Questions also arise regarding renovations that affect balconies or patios, which are frequently designated as limited common property and thus involve an even more stringent approval process.
Pros and cons
A significant pro is that the system protects all owners from negligent or dangerous renovations by neighbors that could devalue property or create safety hazards. It provides a structured framework for dispute resolution before work begins, potentially avoiding costly legal conflicts after the fact. The requirement for professional contractors and insured work offers a layer of quality assurance and financial protection for the entire building. A major con is that the process can be slow, bureaucratic, and subject to the subjective opinions of a volunteer strata council, causing frustrating delays. Owners often regret not understanding the full depth of the rules, leading to costly mid-renovation stoppages or the need to tear out non-compliant work. The most common mistake is underestimating the scope of what requires a permit, assuming that interior work is purely a private matter, which is a fundamental misunderstanding of strata ownership.
Who it suits
This regulatory system suits owners who are meticulous planners, willing to engage with detailed rules and procedures well before any physical work begins. It is necessary for any owner in a strata building, regardless of their personal preference, as compliance is a legal obligation under the terms of ownership. The process particularly benefits risk-averse owners who value long-term building integrity and stability over absolute autonomy within their lot. It suits investors who understand that proper documentation and approvals are critical for maintaining asset value and ensuring a smooth sale process in the future. Conversely, it is poorly suited to individuals seeking to make rapid, highly personalized changes without consultation or those resistant to collective decision-making processes. Ultimately, it is a system designed for those who accept that communal living in a multi-unit building requires a compromise between individual freedom and collective responsibility.
Latest Renovation Permits Inside Strata Buildings news
Latest reporting

Weave Living expands Tokyo furnished housing
Weave Living has acquired three Tokyo apartment buildings comprising 108 units in Ginza Hatchobori, Yoyogi Uehara, and Asakusabashi.

Ichigo Hotel REIT Profit Drops 11% on Tourism Slowdown
Ichigo Hotel REIT's six-month net income fell 11% year-on-year to JPY 1.2 billion, as a tourism slowdown and renovation closures offset resilient...
AGP Zerra plans $10.4B Queensland centre
AGP Sustainable Real Assets’ Zerra DC has filed a proposal for a 1.44-GW data-centre campus in rural Queensland, costing A$14.5 billion ($10.4...